In the world of metal fabrication, controlling burrs is essential for ensuring product quality, safety, and downstream manufacturability. Burrs—tiny, unwanted projections of material left on the edges after stamping—can compromise assembly, cause injuries, and increase costs if not managed correctly. Understanding steel stamping burr height standards and the proper methods for measuring them is crucial for manufacturers, engineers, and quality inspectors working with stamped steel components.
This article explores the key concepts behind burr formation, industry benchmarks for acceptable burr heights, and practical approaches to measurement and control. We’ll also highlight best practices and resources for minimizing burrs and maintaining consistent edge quality in your stamping operations. For those looking to further improve their processes, you may also find value in learning how to minimize burrs in stamped parts for enhanced edge quality.
Why Burr Height Matters in Steel Stamping
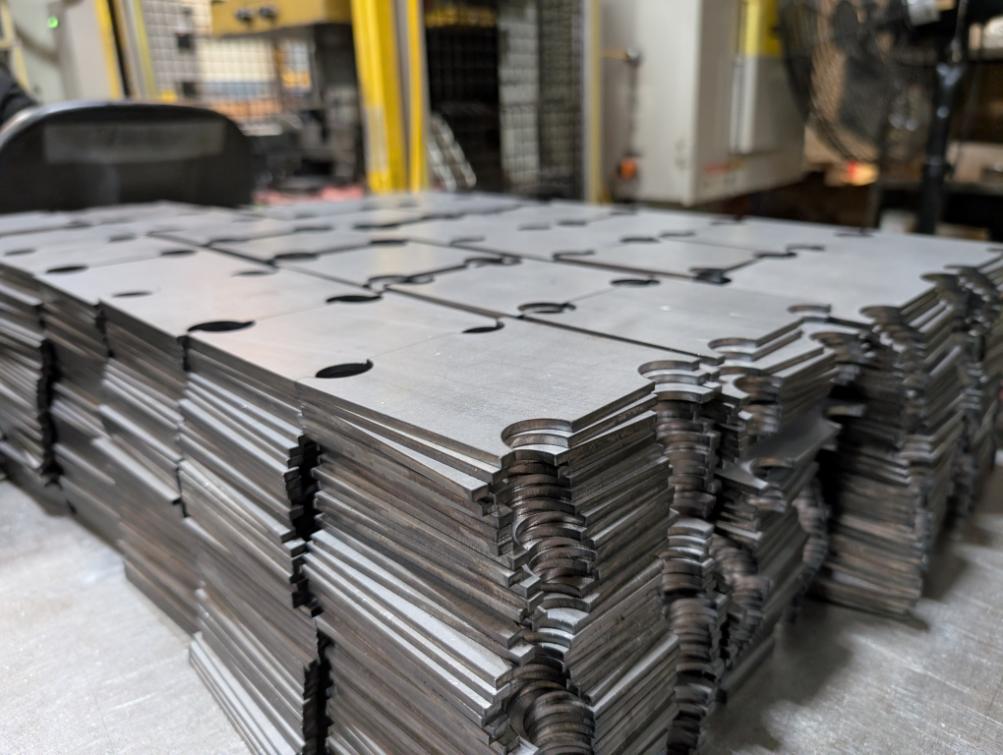
Burrs are a natural byproduct of the stamping process, especially when working with steel and other metals. While some level of burr is often unavoidable, excessive burr height can lead to several issues:
- Assembly problems: Parts with large burrs may not fit together properly or may damage mating components.
- Safety hazards: Sharp edges can cause cuts or injuries to workers handling the parts.
- Quality concerns: Burrs can affect the function and appearance of finished products, leading to customer complaints or rejections.
- Increased costs: Additional deburring operations, tool wear, and scrap can drive up manufacturing expenses.
For these reasons, manufacturers rely on established steel stamping burr height standards to define acceptable limits and ensure consistent quality.
Industry Standards for Burr Height in Steel Stamping
There is no single universal standard for burr height, as acceptable limits often depend on the application, material thickness, and downstream requirements. However, several industry guidelines and customer specifications provide a framework for setting burr height tolerances.
Common Burr Height Tolerances
Many manufacturers and OEMs specify maximum burr heights as a percentage of material thickness or as an absolute value in millimeters or microns. Typical values include:
- 0.05 mm (50 microns) for precision components
- Up to 10% of material thickness for general applications
- 0.1–0.2 mm for thicker gauge steel parts
It is important to note that these are general guidelines. The actual standard used should be based on the part’s function, assembly method, and customer requirements. For more detailed information on the stamping process and safety, consider reviewing metal stamping safety and process insights from industry experts.
Reference Standards and Customer Specifications
Some organizations refer to standards such as ISO 13715, which provides terminology and measurement methods for edges and burrs on technical drawings. Automotive and aerospace customers may have their own detailed specifications for burr height and edge quality, which must be followed precisely.
How Burr Height Is Measured
Accurate measurement is essential for verifying compliance with steel stamping burr height standards. Several methods are commonly used in the industry:
- Optical measurement: Digital microscopes or vision systems can capture high-resolution images of stamped edges, allowing precise measurement of burr height and profile.
- Mechanical gauges: Specialized burr height gauges or dial indicators can be used for quick checks on the shop floor.
- Profilometers: These instruments trace the surface profile of the stamped part, providing detailed data on burr size and shape.
Consistency in measurement technique is vital. Always measure at the point of maximum burr and ensure the part is clean and free of debris before inspection. For more on ensuring quality and accuracy in stamped steel parts, see this guide on how to inspect stamped steel parts for quality.

Factors Affecting Burr Formation and Height
Several variables influence how burrs form and their resulting height during the stamping process. Understanding these factors can help manufacturers control burr size and meet required standards:
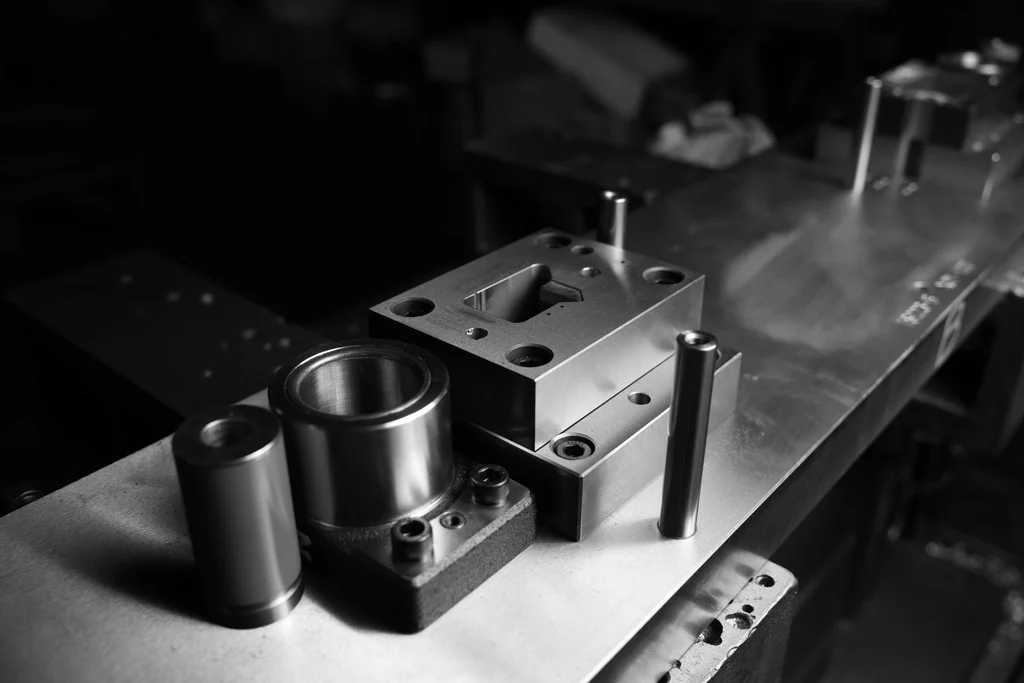
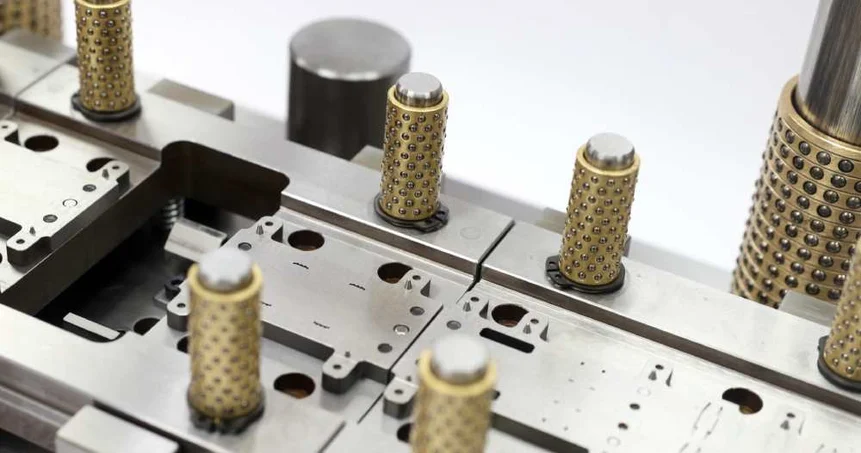
- Tooling condition: Worn or damaged dies and punches increase burr height. Regular maintenance is essential for minimizing burrs.
- Material properties: Harder steels tend to produce smaller burrs, while softer materials may result in larger projections.
- Clearance settings: The gap between punch and die must be optimized for the material thickness and type. Too much clearance leads to larger burrs.
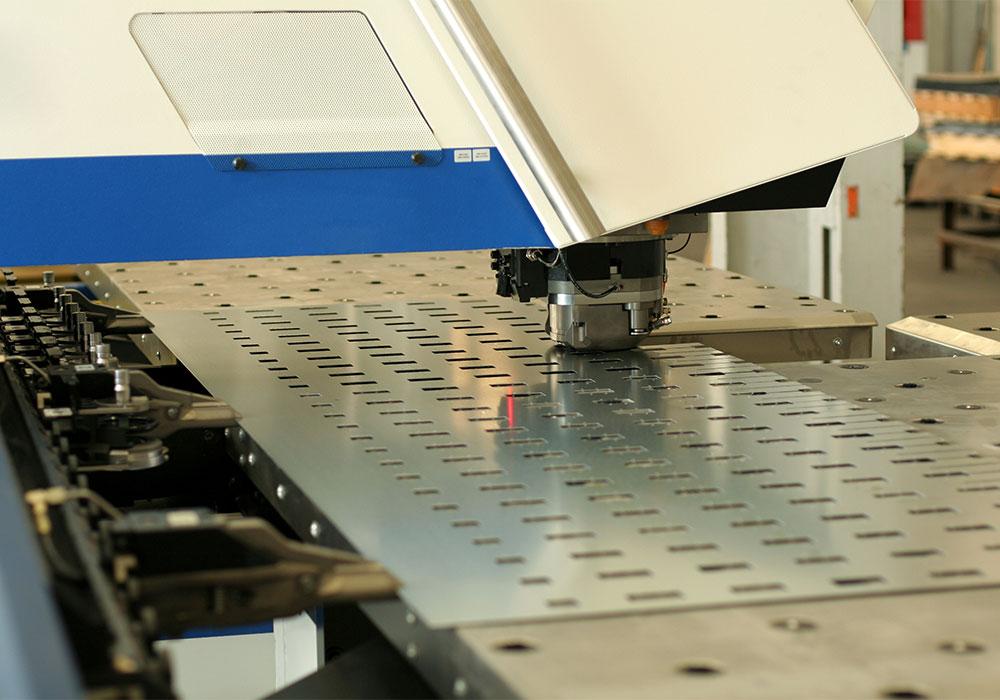
- Press type and setup: Hydraulic and mechanical presses may produce different burr characteristics. For a comparison, see the discussion on differences between hydraulic and mechanical stamping presses.
By carefully controlling these variables, manufacturers can consistently achieve burr heights within acceptable limits and reduce the need for secondary deburring operations.
Best Practices for Controlling Burr Height
Meeting steel stamping burr height standards requires a proactive approach throughout the production process. Here are some proven strategies:
- Regular tool inspection and maintenance: Replace or regrind dies and punches before excessive wear occurs.
- Optimize clearance: Adjust punch-to-die clearance based on material type and thickness for the cleanest possible cut.
- Monitor process parameters: Track press force, speed, and alignment to ensure consistent results.
- Implement in-process inspection: Use quick measurement tools to check burr height during production, not just at final inspection.
- Train operators: Ensure staff understand the impact of burrs and the importance of following procedures.
For heavy gauge steel projects, additional steps may be necessary to reduce tool wear and maintain edge quality. Explore more on how to reduce tool wear in heavy gauge stamping for further insights.

Improving Measurement Consistency and Documentation
Consistent measurement and thorough documentation are key to maintaining compliance with burr height requirements. Consider the following tips:
- Standardize measurement locations: Always measure at the highest burr point and record the location for traceability.
- Use calibrated equipment: Ensure all gauges and optical devices are regularly calibrated for accuracy.
- Document results: Keep detailed records of measurements, tool changes, and corrective actions for quality audits.
Following these practices not only helps meet customer requirements but also supports continuous improvement and process optimization.
FAQ: Steel Stamping Burr Height and Measurement
What is the typical allowable burr height for stamped steel parts?
Allowable burr height varies by industry and application, but common values range from 0.05 mm for precision components up to 10% of material thickness for general parts. Always refer to customer specifications or industry standards for exact limits.
How can I reduce burr height during steel stamping?
To minimize burrs, maintain sharp tooling, optimize punch-to-die clearance, and monitor process parameters. Regular inspection and operator training also play a significant role. For more detailed strategies, see our article on how to minimize burrs in stamped parts.
Which tools are best for measuring burr height?
Optical microscopes, digital vision systems, and profilometers provide precise burr height measurements. For quick checks, mechanical gauges or dial indicators can be used, but always ensure equipment is calibrated and measurements are taken at the highest burr point.
Does material thickness affect burr height standards?
Yes, thicker materials often allow for slightly higher burrs, while thin or precision parts require tighter controls. Standards are typically set as a percentage of material thickness or as an absolute value based on the application.
Are there international standards for burr height in steel stamping?
ISO 13715 is commonly referenced for edge and burr definitions, but many industries and customers have their own specific requirements. Always verify which standard applies to your project.