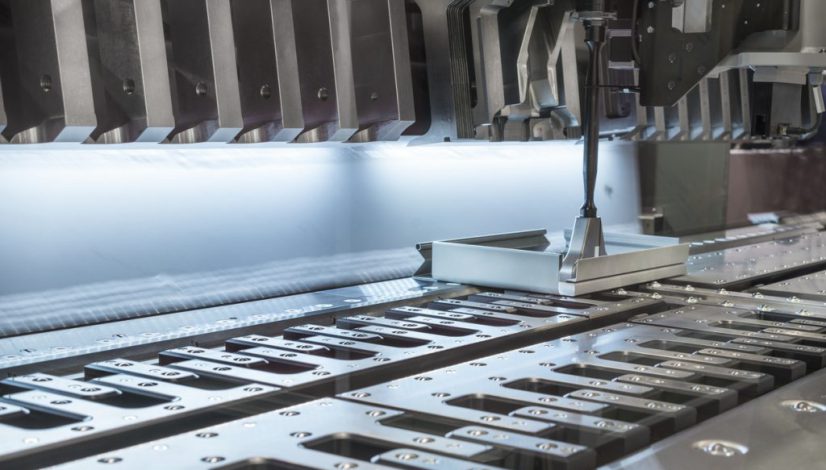
Achieving optimal results in metal forming requires a precise understanding of tool and die clearance. In steel stamping, the gap between the punch and die directly affects part quality, tool longevity, and production efficiency. This steel stamping tool and die clearance guide provides technical insights for engineers, toolmakers, and production managers seeking to optimize their stamping operations.
Selecting the right clearance is not a one-size-fits-all process. Factors such as material thickness, type, and desired edge quality all play a role. By mastering these variables, manufacturers can reduce burrs, extend tool life, and minimize costly downtime. For those interested in a broader perspective on automation in the industry, the automated steel stamping systems overview offers valuable context.
Understanding the Role of Clearance in Steel Stamping
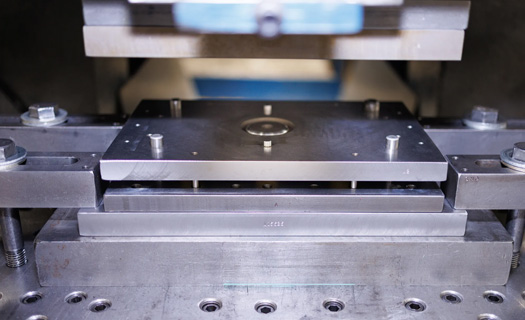
In the context of metal stamping, clearance refers to the intentional space between the punch and die edges. This gap allows the punch to shear the metal cleanly without excessive force or wear. The correct clearance is critical for producing parts with consistent dimensions and minimal defects.
Too little clearance can lead to excessive tool wear, galling, and even tool breakage. On the other hand, too much clearance often results in large burrs, poor edge quality, and dimensional inaccuracies. Striking the right balance is essential for both part quality and operational efficiency.
Key Factors Affecting Tool and Die Clearance
Several variables influence the ideal gap between punch and die. Understanding these factors is the foundation of any effective steel stamping tool and die clearance guide:
- Material Type: Harder materials like stainless steel require larger clearances compared to softer metals such as aluminum.
- Material Thickness: Thicker materials generally demand increased clearance to prevent excessive force and tool damage.
- Desired Edge Quality: Applications requiring smooth, burr-free edges may call for tighter tolerances and optimized clearances.
- Tooling Wear: As punches and dies wear down, the effective clearance can change, impacting part quality.
- Production Volume: High-volume runs benefit from clearances that maximize tool life without sacrificing quality.
Calculating Optimal Clearance for Steel Stamping
The most common method for determining clearance is to use a percentage of the material thickness. For carbon steel, a typical starting point is 8–12% of the material thickness per side. For example, stamping 1.0 mm thick steel would require a clearance of approximately 0.08–0.12 mm per side.
However, this is a guideline, not a rule. Material properties, part geometry, and equipment capabilities all influence the final decision. It’s important to test and adjust clearances based on actual production results and quality requirements.
Impact of Clearance on Edge Quality and Burr Formation
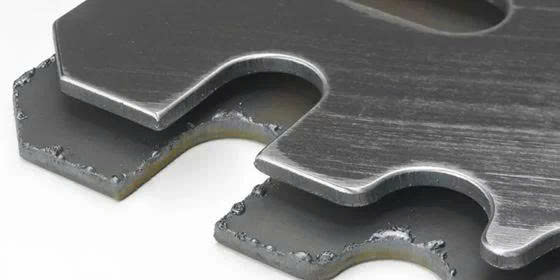
The relationship between clearance and edge quality is direct. Insufficient clearance produces a clean but highly compressed edge, increasing the risk of cracks and premature tool wear. Excessive clearance, meanwhile, leads to large burrs and rough edges.
Burrs are a common challenge in stamping operations. They not only affect the appearance and function of the part but can also cause downstream issues in assembly or finishing processes. For practical advice on reducing burrs, see the how to minimize burrs in stamped parts resource.
Best Practices for Setting and Maintaining Clearance
To achieve consistent results, follow these best practices when setting up and maintaining tool and die clearance:
- Consult material supplier data sheets for recommended clearances based on steel grade and thickness.
- Use precision measuring tools to verify punch and die dimensions before production.
- Monitor part quality regularly, especially at the start of a new run or after tool maintenance.
- Document optimal settings for each material and part number for future reference.
- Schedule regular tool inspections to detect wear and adjust clearances as needed.
For high-volume production environments, integrating these practices with best practices for high-volume steel stamping can further enhance efficiency and quality.
Common Problems Caused by Incorrect Clearance
Errors in setting the punch-to-die gap can lead to a range of issues, including:
- Excessive Burrs: Too much clearance allows the material to deform rather than shear cleanly.
- Tool Chipping or Breakage: Insufficient clearance increases stress on the punch and die.
- Poor Dimensional Accuracy: Incorrect gaps can cause parts to fall outside tolerance limits.
- Shortened Tool Life: Both too little and too much clearance accelerate wear and maintenance needs.
Addressing these problems early helps maintain consistent production and reduces scrap rates.
Industry Standards and Reference Resources
While each operation may have unique requirements, several industry standards provide guidance on recommended clearances for various steel grades and thicknesses. Consulting these standards, along with supplier recommendations, ensures that your process aligns with best practices.
For a broader look at safety and process considerations in metal forming, this comprehensive metal stamping safety and process guide offers additional insights.
Frequently Asked Questions
What is the typical clearance for stamping mild steel?
For mild steel, a common starting point is 8–12% of the material thickness per side. Adjustments may be needed based on part geometry and quality requirements.
How does incorrect clearance affect tool life?
Incorrect clearance increases stress on the punch and die, leading to faster wear, chipping, or even breakage. Properly set gaps help maximize tool longevity and reduce maintenance costs.
Can clearance be adjusted for different materials?
Yes. Harder materials like stainless steel require larger clearances, while softer metals may need tighter gaps. Always consult material data and test for optimal results.
Conclusion
Mastering the principles of punch and die clearance is essential for efficient, high-quality steel stamping. By considering material properties, part requirements, and production goals, manufacturers can optimize their processes and achieve consistent results. For further technical advice, explore topics like steel stamping design for manufacturing tips and steel stamping thermal management strategies to enhance your stamping operations.